.png)
Colorado WUI Roof-Vent Requirements: 1/8-Inch Mesh

Direct answer: Section 403.4 of the 2025 Colorado Wildfire Resiliency Code (CWRC) addresses ventilation openings serving enclosed attics, enclosed rafter spaces, and underfloor spaces. It provides two code pathways. Section 403.4.1 covers listed vents tested to ASTM E2886 and requires specific ember-, flame-, and temperature-performance results. Section 403.4.2 provides a prescriptive route using noncombustible, corrosion-resistant mesh with openings no larger than 1/8 inch.
The route that applies to a project depends on the adopted local code, local amendments, the mapped fire-intensity classification, the permit scope, and the code official's interpretation. For a vented ridge, contractors should coordinate the ridge-slot protection, compatible ridge vent, roof assembly, and required ventilation as one detail - not treat the mesh as a substitute for every other assembly requirement.
What §403.4 Requires
Section 403 is the Class 1 structure-hardening section of the CWRC. Class 1 applies to covered buildings and structures in mapped low fire-intensity areas. The Class 2 provisions for moderate and high classifications incorporate the Class 1 requirements in Sections 403.2 through 403.4.2, so the ventilation-opening requirements also carry into Class 2 projects.
Section 403.4 identifies the openings in scope: ventilation openings for enclosed attics, enclosed rafter spaces, and underfloor spaces. It then directs the project to Section 403.4.1 or 403.4.2, as applicable.
§403.4.1: The Performance Path
The performance path requires ventilation openings to be fully covered with listed vents tested in accordance with ASTM E2886. The code identifies three performance outcomes:
No flaming ignition of the cotton material during the ember-intrusion portion of the test.
No flaming ignition during the integrity portion of the flame-intrusion test.
A maximum unexposed-side temperature no higher than 662°F (350°C).
This pathway is about the tested, listed vent. A separate field-installed mesh component should not be represented as making an otherwise unlisted vent an ASTM E2886-listed assembly.
§403.4.2: The Prescriptive Mesh Path
The prescriptive route states that covered ventilation openings must use noncombustible, corrosion-resistant mesh with openings not exceeding 1/8 inch.
That sentence gives estimators, designers, roofers, and inspectors three objective attributes to document:
The mesh material is noncombustible.
The mesh is corrosion resistant.
The mesh opening is no larger than 1/8 inch.
The section does not name a brand or prescribe a particular panel shape. The local code official remains responsible for determining whether the submitted material and installation detail satisfy the adopted code for the project.
Where the Colorado Wildfire Resiliency Code Applies
The CWRC is not a blanket requirement for every building and every repair in Colorado.
The Colorado Wildfire Resiliency Code Board adopted the code on July 1, 2025. The related state rule, 8 CCR 1507-39, became effective August 30, 2025. Senate Bill 25-142 extended the period for covered governing bodies to adopt a code meeting or exceeding the Board's minimum standards from three months to nine months after adoption - establishing an April 1, 2026 deadline.
Under the state framework, a governing body with code-adoption authority in a Wildland-Urban Interface area may adopt the CWRC or an alternative that meets or exceeds the state minimum. Local enforcement follows the governing body's rules. A local jurisdiction can also use an approved local map that supplements or supersedes the state map.
For a specific job, confirm all of the following before treating §403.4 as a permit requirement:
The permit address is within the applicable WUI and mapped fire-intensity area.
The responsible city, county, fire district, or other governing body has adopted the CWRC or an approved alternative.
The jurisdiction's effective date and local amendments.
Whether the project is Class 1 or Class 2.
Whether the proposed work falls within the adopted code's scope.
The state rule applies its code framework in the WUI where the fire-intensity classification is Low or greater. It maps Low to Class 1 and Moderate or High to Class 2. If a governing body has an approved local map, that map may control within the jurisdiction.
Project Scope: New Construction, Additions, and Existing Roof Work
For new covered buildings in an applicable WUI area, Chapter 4 governs exterior design and construction. The code also addresses additions, alterations, repairs, relocations, and certain existing conditions, but it contains thresholds and exceptions.
Two distinctions matter for roofing teams:
An addition that increases the building footprint by 500 square feet or more is treated differently from a smaller addition under the code's scope provisions.
When 25 percent or more of an existing roof covering is replaced, Section 101.6 directs the entire roof covering to meet the new-construction roof-covering provisions in Sections 403.2 through 403.2.2.
That 25-percent roof-covering trigger should not automatically be restated as a universal requirement to replace every existing vent under §403.4. The permit scope, adopted local amendments, existing vent work, and the local code official's direction determine whether and how the ventilation-opening provisions apply to a particular reroof.
The code also contains other exceptions, including specified small accessory structures and a statutory exception for certain 35-acre parcels with one residential structure that do not abut a residential or commercial area. Contractors should verify, rather than assume, that an exception fits the site.
How §403.4 Applies at a Vented Ridge
A ridge slot serving an enclosed attic is a ventilation opening that the design and permit team should evaluate under §403.4. The practical question is whether the project uses the performance route or the prescriptive mesh route.
Under the performance route, confirm that the vent being specified is listed and that its ASTM E2886 documentation covers the proposed use and installation.
Under the prescriptive route, the construction documents should identify the mesh material, opening size, location, attachment, continuity, overlap, and relationship to the ridge vent. The detail should also coordinate with the adopted building code's ventilation requirements and the ridge-vent manufacturer's installation instructions. The CWRC supplements the jurisdiction's other adopted building and fire codes; it does not erase them.
Where RidgeArmor Fits the Prescriptive Workflow
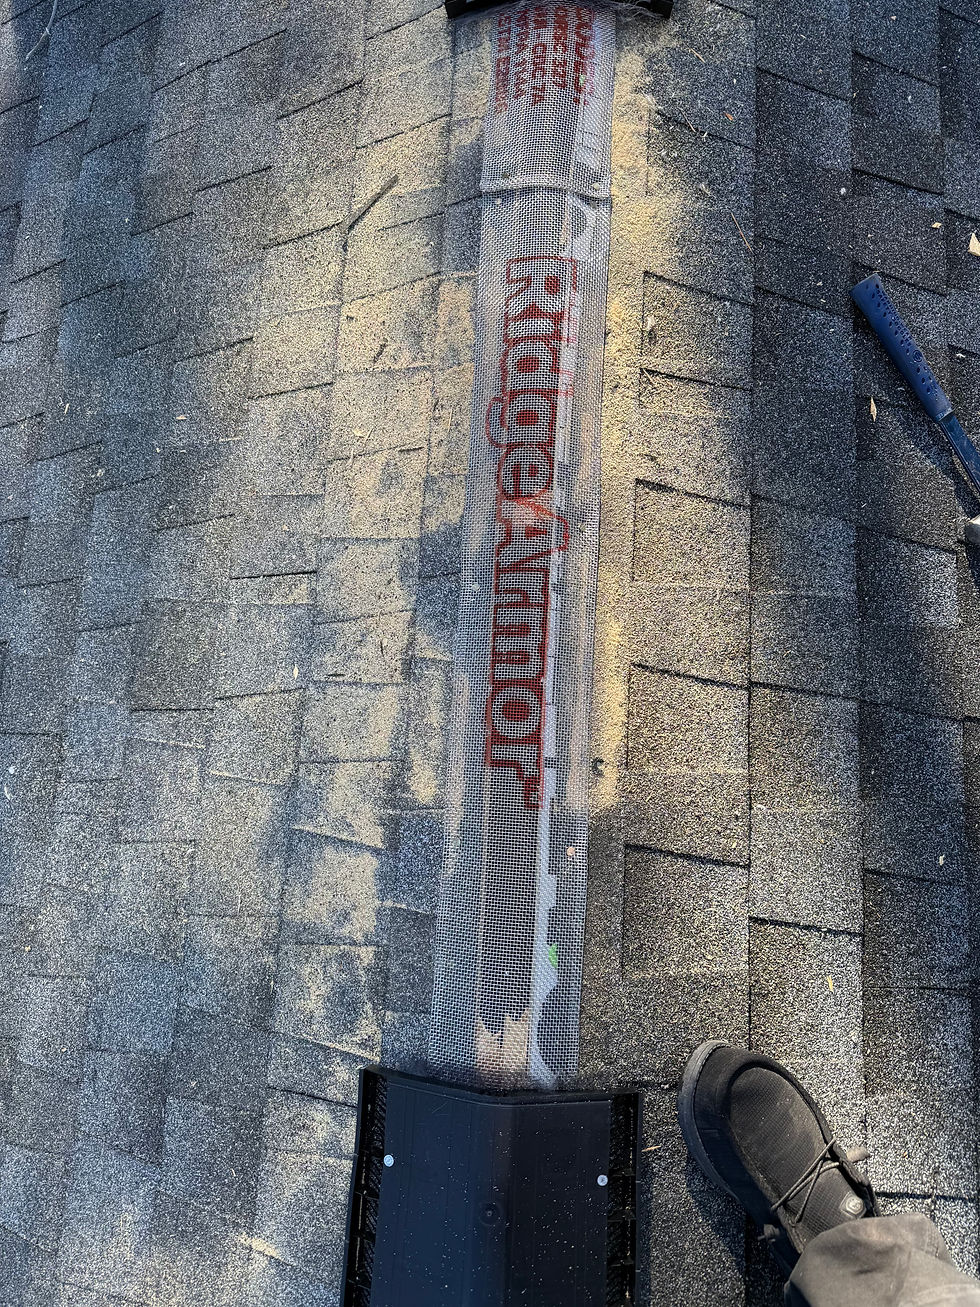
RidgeArmor™ is a preformed ridge-slot panel made from Type 304 stainless-steel mesh with 1/8-inch openings. Each 6-by-48-inch panel is designed to provide 47 inches of net ridge-slot coverage with the planned overlap and to be installed beneath a compatible ridge vent.
Those documented material and opening-size attributes give contractors a repeatable way to specify and install the mesh component described by the §403.4.2 prescriptive pathway. Instead of cutting and shaping loose rolled mesh at the ridge, the estimator can calculate a panel count from vented ridge footage and the crew can stage consistent components.
RidgeArmor is not presented as an ASTM E2886-listed vent, and it does not by itself approve the complete roof or ventilation assembly. The project team should submit the product specifications and installation detail to the local code official as part of the permit or material-review process.
Review the RidgeArmor product specifications, price a Colorado ridge-vent project, or review FireTek's WUI vent-code library.
Colorado Contractor Preflight Checklist
Before ordering or installing a ridge-slot protection component, complete this preflight:
Identify the AHJ. Confirm which city, county, fire district, or other governing body controls the permit address.
Confirm the adopted code. Record the CWRC edition, effective date, local amendments, and any approved alternative code.
Check the applicable map. Determine whether the state map or an approved local map controls and record the fire-intensity classification.
Define the work scope. Separate new construction, additions, full reroofs, partial repairs, and vent-only work. Do not infer applicability from location alone.
Select the code pathway. Document whether the plans use a listed ASTM E2886 vent under §403.4.1 or the prescriptive mesh approach under §403.4.2.
Coordinate the complete ridge detail. Identify the roof assembly, ridge vent model, ridge-slot dimensions, required ventilation, mesh position, overlap, fastening, and ridge-cap sequence.
Prepare the submittal. Include the relevant code section, product data, material and aperture specifications, installation detail, and any vent-manufacturer instructions requested by the AHJ.
Calculate quantities from net coverage. Divide vented ridge footage by 47 inches of net coverage per RidgeArmor panel, then round up and account for project conditions.
Document the installation. Photograph the continuous mesh placement and overlap before the ridge vent and cap conceal the work.
Resolve questions before inspection. Obtain written direction from the code official when the adopted code, map, alteration scope, or assembly detail is unclear.
Frequently Asked Questions
Does Colorado require 1/8-inch mesh on every roof vent?
No. The project must first fall within the adopted code's geographic and work scope. Section 403.4 also provides a performance pathway using listed ASTM E2886 vents and a prescriptive pathway using qualifying mesh. Confirm the locally adopted code and project pathway.
Does prescriptive mesh have to be exactly 1/8 inch?
Section 403.4.2 establishes a maximum opening size of 1/8 inch. A proposed mesh still must meet the section's noncombustibility and corrosion-resistance criteria.
Does the prescriptive route require ASTM E2886 testing?
The ASTM E2886 listing and test criteria appear in §403.4.1, the performance route. Section 403.4.2 describes material and opening-size criteria for the prescriptive mesh route.
Do moderate- and high-intensity projects use a different vent section?
Class 2 applies in Moderate and High areas, but Section 404.1 incorporates the Class 1 requirements in Sections 403.2 through 403.4.2. The ventilation-opening provisions therefore remain part of the Class 2 structure-hardening package.
Does replacing 25 percent of a roof automatically require a vent retrofit?
The code's 25-percent threshold specifically directs the roof covering to the new-construction roof provisions in Sections 403.2 through 403.2.2. Whether §403.4 applies to existing vents depends on the actual permitted work, local amendments, and the code official's interpretation.
What should a contractor submit for a RidgeArmor review?
Submit the project address and jurisdiction, ridge-vent model, roof or ridge detail, vented ridge footage, RidgeArmor material and opening specifications, installation sequence, and the code section being used. Ask the AHJ to review the complete detail rather than only the mesh sample.
Turn the Code Detail Into a Field-Ready Takeoff
If a Colorado project is using the §403.4.2 prescriptive route, FireTek can help turn the vented ridge footage into a RidgeArmor panel count and organized project package. Send the permit jurisdiction, roof plan or measured ridge footage, ridge-slot dimensions, and vent model through the RidgeArmor project quote form.
Official Sources
Colorado Secretary of State, 8 CCR 1507-39 rulemaking record: https://www.coloradosos.gov/CCR/eDocketDetails.do?trackingNum=2025-00242
Colorado Secretary of State, current rule record for 8 CCR 1507-39: https://www.coloradosos.gov/CCR/DisplayRule.do?action=ruleinfo&agencyID=43&agencyName=Division+of+Fire+Prevention+and+Control&deptID=17&deptName=Department+of+Public+Safety&ruleId=3471&seriesNum=8+CCR+1507-39
2025 Colorado Wildfire Resiliency Code, government-hosted document page: https://www.broomfieldvoice.com/2025-colorado-wildfire-resiliency-code/documents
Colorado Wildfire Resiliency Code Board and state map portal: https://dfpc.colorado.gov/WRCB
Colorado General Assembly, SB23-166: https://leg.colorado.gov/bills/SB23-166
Colorado General Assembly, SB25-142: https://leg.colorado.gov/bills/SB25-142
This guide summarizes official source material for project planning. The locally adopted code, approved maps, project documents, and authority having jurisdiction control the permit decision.
Comments