.png)
Oregon R327 Vent Mesh Requirements for WUI Roofing

Direct answer: As of July 2026, Oregon Residential Specialty Code Section R327 is not an automatic statewide requirement. It applies only where a municipality with a building inspection program has formally adopted it, only in the areas that municipality identifies, and primarily to new construction of new buildings governed by the ORSC. Where R327 applies, Section R327.3.2 requires ventilation openings to use an approved ember-protection pathway. Metal mesh used for that pathway must be noncombustible, corrosion resistant, and between 1/16 inch and 1/8 inch in any dimension.
For roofers, builders, architects, and estimators, the first question is therefore not simply, “Is this project in Oregon?” The correct questions are:
Has the local municipality adopted R327?
Is the project site inside the locally designated area?
Is the work within R327’s current scope?
What ventilation detail and material pathway will be submitted?
This guide answers those questions using the permanent Oregon rule effective January 1, 2026, the current R327 amendment, and Oregon Building Codes Division guidance.
What changed for Oregon R327 in 2026?
The permanent R327 rule became effective on January 1, 2026. It kept Section R327 available for local adoption and defined its scope around new construction of new buildings governed by the Oregon Residential Specialty Code.
That distinction matters. Oregon repealed the earlier statewide wildfire-hazard-map regulatory structure in 2025. Under the current approach, R327 becomes enforceable only after a qualifying municipality adopts it through an ordinance or equivalent legal process.
A municipality adopting R327 must identify where the standards will apply. That area may be established through a map or a written description, and it does not need to cover the entire jurisdiction.
Only a municipality that administers a building inspection program may adopt and enforce R327. If a city does not operate its own program but the county does, potential adoption for that city would be handled at the county level.
The Oregon Design Criteria Hub indicates whether an address is within a jurisdiction reported as having adopted R327. Contractors should use that tool as an initial check and confirm the result with the local building department before completing the roof specification.
Timing note: This article reflects Oregon requirements in July 2026. Oregon has begun developing a future 2026 ORSC with an anticipated adoption date of October 1, 2026. Projects permitted later should be checked against the code and local ordinance then in effect.
Which projects are subject to R327?
New dwellings
Where locally adopted, R327 applies to newly constructed dwellings governed by the ORSC in the areas identified by the municipality. This generally includes new one- and two-family dwellings and detached, newly constructed accessory dwelling units.
Existing homes, reroofs, and additions
Oregon’s 2026 guidance says R327 does not generally apply to alterations, additions, or repairs of existing buildings that were not originally subject to it. A roof-covering or siding replacement on an existing structure is therefore not automatically brought under R327 solely because the jurisdiction later adopted the section.
There is an important project-history distinction: if a dwelling or qualifying accessory structure was subject to R327 when originally constructed, later alterations, additions, and repairs to that building remain subject to the applicable R327 requirements.
A detached, newly constructed ADU is treated as a new dwelling. An ADU created as an addition to an existing dwelling is not treated as a new building for this purpose.
Even when R327 is not mandatory for a reroof or retrofit, Oregon’s Building Codes Division states that home-hardening measures may be followed voluntarily when replacing exterior elements of existing construction.
Accessory structures
Where R327 has been adopted locally, it applies to certain newly constructed accessory structures, including:
Habitable accessory structures, regardless of size or location.
Nonhabitable accessory structures larger than 400 square feet.
Nonhabitable accessory structures of any size when located within 50 feet of another structure on the lot containing habitable space.
It does not apply to a nonhabitable accessory structure that is 400 square feet or smaller and at least 50 feet from every structure on the lot containing habitable space. Other exclusions include structures exempted under ORS 455.315 and detached membrane-covered frame structures as defined by the code.
Manufactured dwellings are not governed by the ORSC and are outside R327’s regulatory scope.
What does R327.3.2 require for ventilation openings?
Section R327.3.2 begins with ventilation capacity. The minimum net area of ventilation openings for enclosed attics, enclosed soffit spaces, enclosed rafter spaces, and underfloor spaces must comply with ORSC Sections R408 and R806.
It then provides three pathways for protecting ventilation openings:
Cover the openings with noncombustible, corrosion-resistant metal wire mesh.
Use vents designed to resist the intrusion of burning embers and flame.
Use another approved material or device.
When metal mesh or screening is used, every opening dimension must be at least 1/16 inch and no greater than 1/8 inch.
This means mesh size is only one part of the detail. A complete roof-vent design must also address:
Noncombustibility.
Corrosion resistance.
Complete coverage of the ventilation opening.
Required net ventilation.
The location-specific rules for the opening.
Installation instructions for the complete vent assembly.
The code also allows a local building official to approve an alternate material or method under ORSC Section R104.11 after determining that the proposed option is equivalent.
Ridge vents and eave vents are not the same detail
Ridge-slot and ridge-vent applications
A continuous ridge slot is an attic ventilation opening, so the R327.3.2 material, coverage, and ventilation requirements are relevant when R327 applies to the project.
For a ridge-vent assembly, the contractor should coordinate four elements before installation:
The required net-free ventilation calculation.
The width and continuity of the ridge opening.
The protective mesh, vent, material, or device covering that opening.
Compatibility with the ridge-vent manufacturer’s installation requirements.
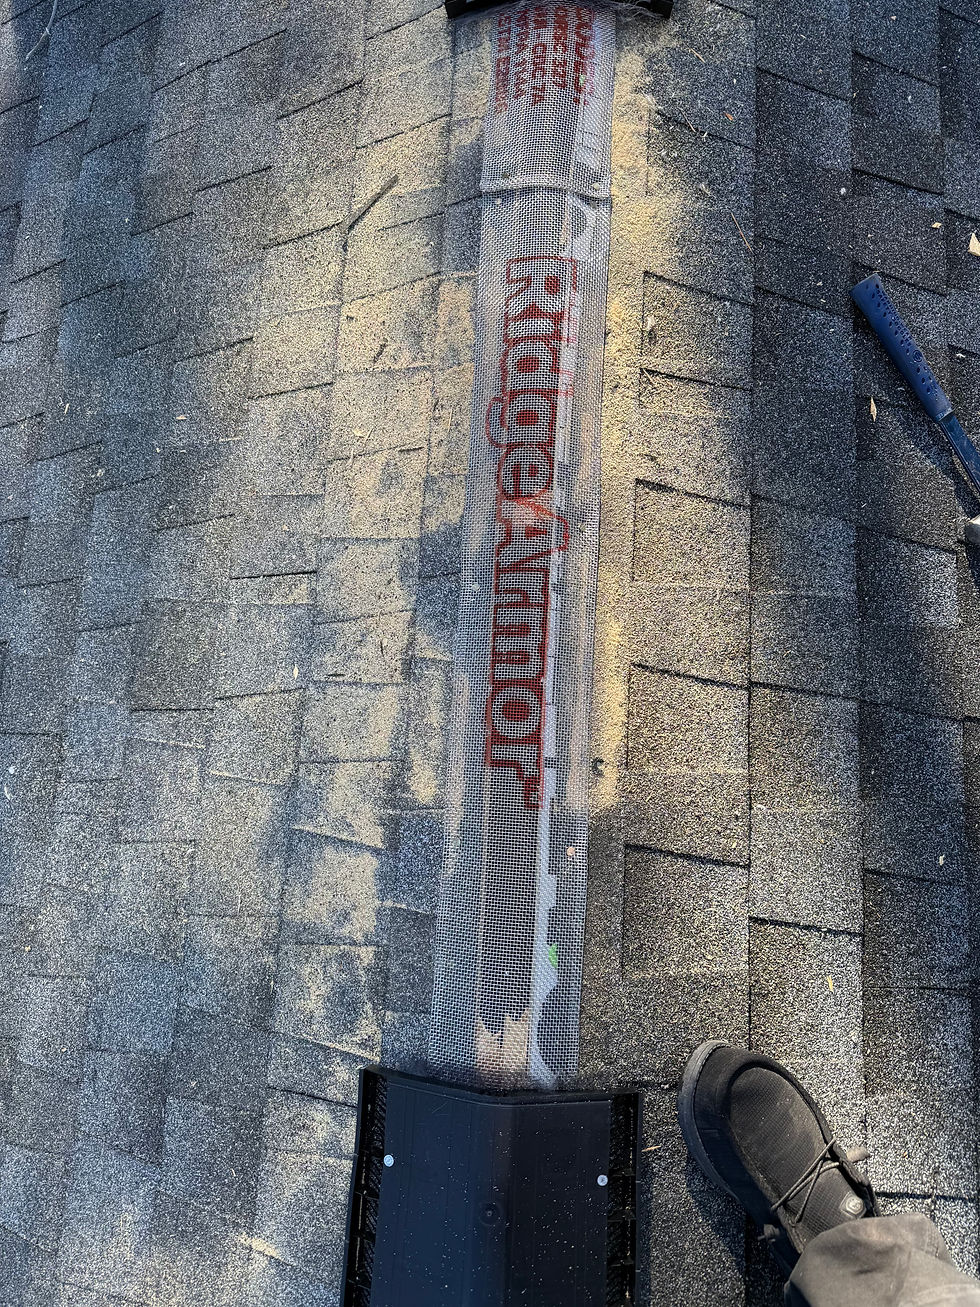
RidgeArmor is a preformed Type 304 stainless steel panel designed to cover the ridge slot beneath compatible continuous ridge-vent systems. Its 1/8-inch mesh configuration and preformed shape give roofers an alternative to measuring, cutting, shaping, and fastening galvanized roll mesh across the ridge in the field.
For an applicable project, include the RidgeArmor ember-resistant ridge-slot system product data, panel coverage schedule, installation detail, and compatible ridge-vent instructions in the submittal. This gives the project team and local reviewer one coordinated assembly to evaluate.
Eaves, soffits, and cornices
R327.3.2.1 adds a separate placement rule: ventilation openings generally may not be installed on the underside of eaves, soffits, or cornices.
There are two stated exceptions:
The building official may approve manufactured eave, soffit, or cornice vents designed to resist the intrusion of flame and burning embers.
An opening that complies with R327.3.2 may be installed on the underside when it is at least 12 feet above grade or the surface below.
The practical takeaway is important: adding conforming mesh does not, by itself, make every low soffit or under-eave opening acceptable. Contractors must verify both the protection method and the permitted location.
Oregon R327 contractor preflight checklist
Use this checklist before estimating or ordering roof-vent materials.
1. Confirm the enforcing jurisdiction
Identify the building department responsible for the address.
Check the Oregon Design Criteria Hub for reported local R327 adoption.
Confirm adoption and the applicable area with the building department.
Obtain the current local ordinance, map, or written boundary description.
2. Classify the project correctly
New dwelling or other new ORSC-governed building.
New detached ADU.
New qualifying accessory structure.
Alteration, addition, repair, or reroof of an existing building.
Later work on a building that was originally constructed under R327.
Do not assume every project in a wildfire-prone part of Oregon has the same mandatory scope.
3. Inventory every ventilation opening
Identify ridge slots, off-ridge vents, gable openings, underfloor vents, and any eave, soffit, or cornice ventilation. Each location may require a different assembly or placement analysis.
4. Complete the ventilation calculation
Confirm the required ventilation area under ORSC Sections R408 and R806. Do this before finalizing mesh, panels, or vent products so the ember-protection detail does not overlook the building’s ventilation requirements.
5. Select and document the protection pathway
For each opening, identify whether the design uses:
Noncombustible, corrosion-resistant metal mesh between 1/16 and 1/8 inch.
A vent designed to resist burning ember and flame intrusion.
Another approved material or device.
An alternate method proposed under R104.11.
6. Check eave and soffit locations separately
Do not apply a ridge-slot assumption to an under-eave opening. Verify whether the location is prohibited, at least 12 feet above the surface below, or served by a manufactured vent approved by the building official.
7. Build a clean submittal
Include:
Material and mesh dimensions.
Product specifications.
Installation drawings.
Fastening and overlap details.
Ridge footage and panel count.
Compatible vent-manufacturer instructions.
Ventilation calculations.
The applicable R327 section and local ordinance.
A complete package makes the detail easier to estimate, install, review, and inspect consistently.
Frequently asked questions
Is ORSC Section R327 mandatory everywhere in Oregon?
No. R327 is enforceable only where a municipality operating a building inspection program has formally adopted it. The municipality also determines where inside its jurisdiction the standards apply.
Does R327 apply to an ordinary reroof on an existing home?
Generally, no. Current Oregon guidance says alterations, additions, and repairs—including roof-covering replacement—are not subject solely because R327 has been adopted locally. Later work on a building originally constructed under R327 remains subject to the applicable requirements.
What mesh size does R327.3.2 allow?
Metal ventilation mesh must have openings no smaller than 1/16 inch and no greater than 1/8 inch in any dimension. It must also be noncombustible and corrosion resistant.
Can 1/8-inch mesh be installed over any soffit vent?
Not automatically. R327 separately restricts ventilation openings on the underside of eaves, soffits, and cornices. The opening must qualify under one of the stated exceptions.
Does R327 require one specific vent product?
No. It provides multiple pathways: qualifying metal mesh, a vent designed to resist burning ember and flame intrusion, or another approved material or device. An equivalent alternate method may also be considered by the local building official.
Where does RidgeArmor fit?
RidgeArmor is designed specifically for the ridge-slot portion of a compatible roof-vent assembly. Its preformed 1/8-inch Type 304 stainless configuration addresses the material and dimensional characteristics contractors encounter when detailing ridge openings under R327.3.2. Add the product data and full assembly detail to the project submittal for review.
Plan the ridge detail before the crew reaches the roof
The most efficient R327 workflow begins during estimating: verify the jurisdiction, confirm scope, calculate ventilation, select the assembly, and convert ridge footage into a material schedule.
For continuous ridge-vent projects, RidgeArmor lets the team stage preformed stainless panels instead of fabricating the ridge-slot screen from roll mesh on the roof. Review the RidgeArmor system specifications or request contractor bulk pricing for an upcoming Oregon project.
Official sources
Oregon Building Codes Division — 2023 ORSC Section R327 amendment:
Oregon Building Codes Division — Permanent rule effective January 1, 2026:
Oregon Building Codes Division — Guidance for local adoption and application:
Oregon Building Codes Division — Home hardening and wildfire hazard mitigation:
Oregon Building Codes Division — Oregon Design Criteria Hub:
Oregon Building Codes Division — Current residential code program and 2026 adoption status:
Comments